







Darvell Residence Project
📍 Location:
6th of October City – Al Wahat Road
500 meters from Nawal El Degwi University
10 minutes from Mall of Egypt
15 minutes from Mall of Arabia
» Minutes away from major axes:
Northern Dahshur Link – 7 minutes
Southern Dahshur Link – 8 minutes
26th of July Corridor – 5 minutes
📐 Project Area
Total land area: 10 acres
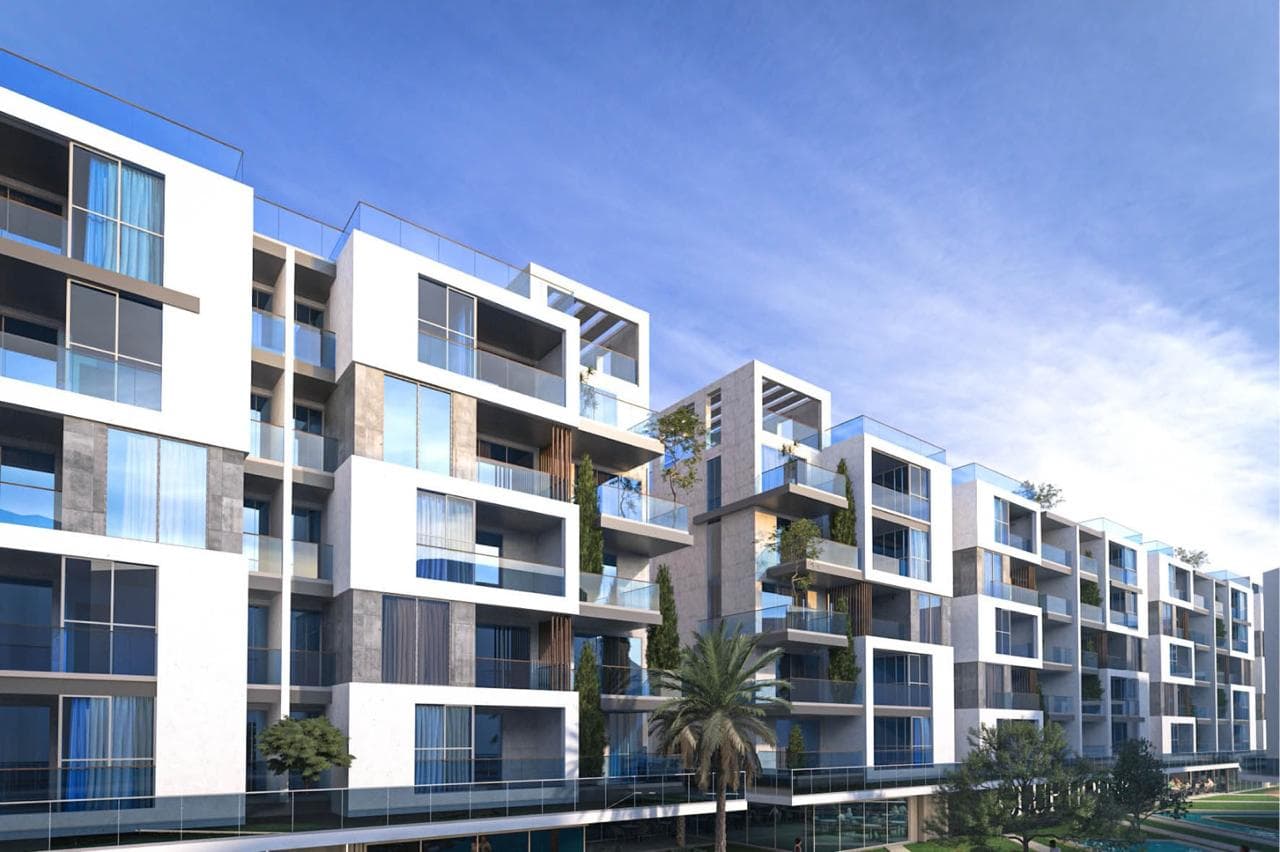
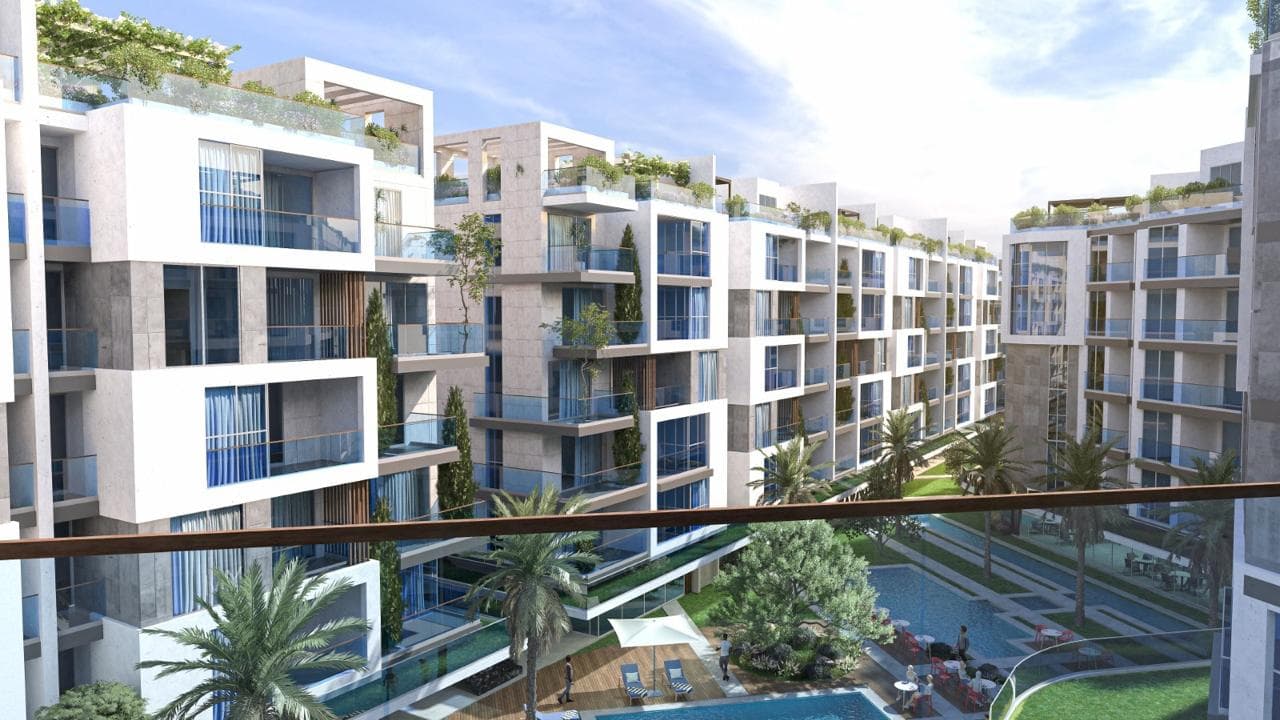
Built-up area: only 25%, with the remaining area dedicated to green spaces and services ✨
All units overlook water features ⛲ and open green landscapes 🌳
🏡 Services & Amenities
Central Park (5,000 sqm)
Clubhouse
Water Features ⛲
Kids Area 🪁🛝
Fully Equipped Gym 🏋🏻
Meeting Rooms & Intercom System
Artificial Lakes
Restaurants 🍽️
Cafés
Commercial Mall 🏪
Mosque 🕌
Wide Green Areas ⛳
Swimming Pools
Fully underground parking across the entire project 🚗
🏥 Health Services
Clinics
Pharmacy
Medical Lab
Radiology Center 🔬🩻
🏟️ Additional Facilities
Sports Court 🥅
Nursery
Comprehensive Security Services (Security personnel, smart gates, 24/7 surveillance & CCTV)
🛠️ Property Management Services
Administrative & facility maintenance services with regular building care
Cleaning services
Resident mobile application for bill payments
Ability to submit maintenance & purchase requests
Live monitoring of kids’ areas and visitors through CCTV
⚡ Project Design
Designed and managed by Criteria Design Group by Hesham Helal
📏 Available Unit Areas
Starting from 70 sqm up to 188 sqm